




Property Description
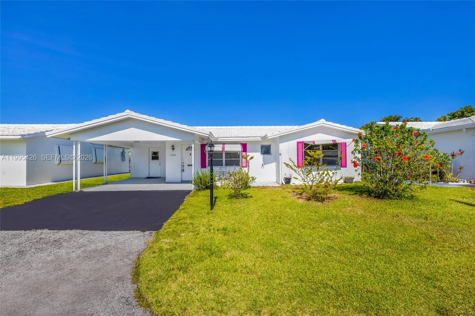
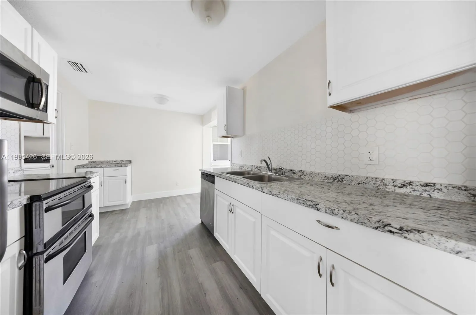
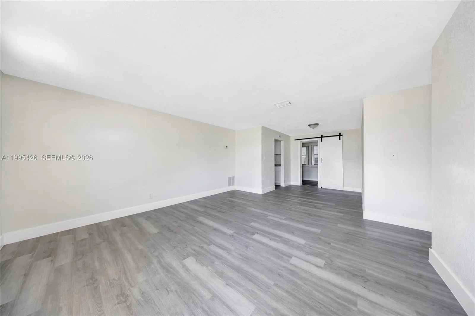
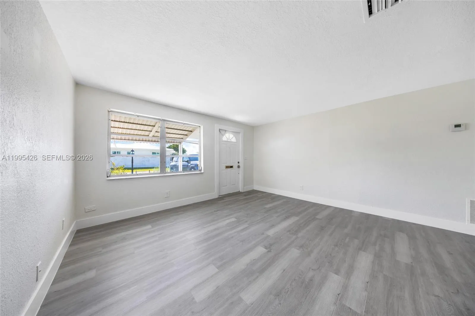
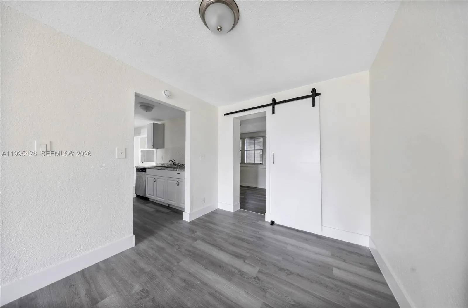
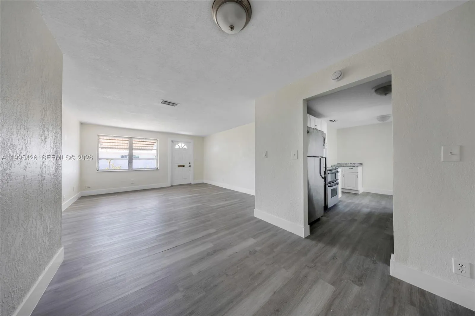
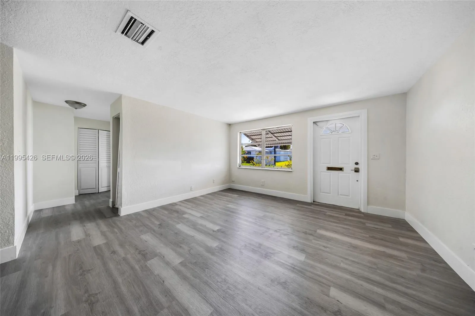
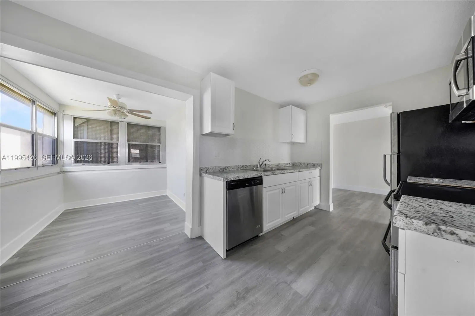
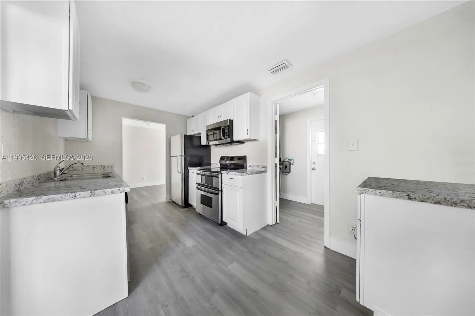
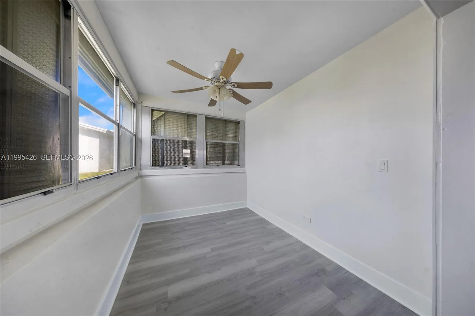
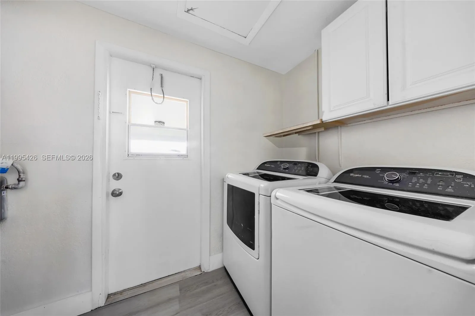
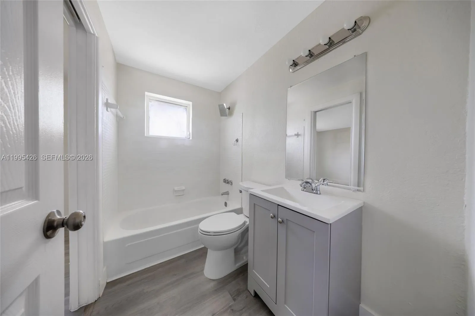
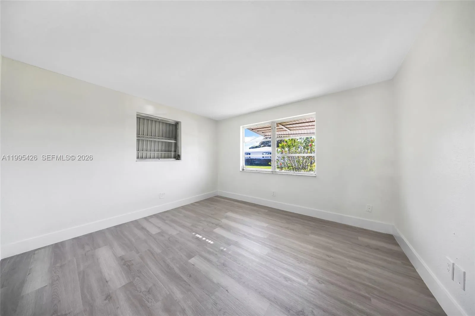
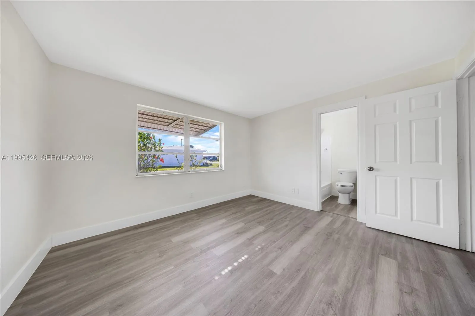
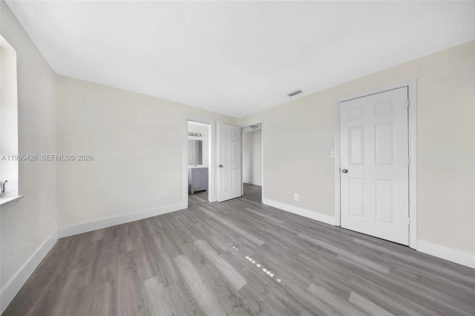
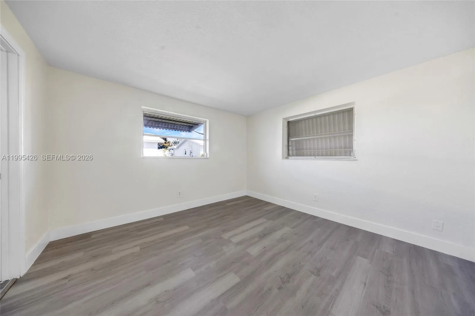
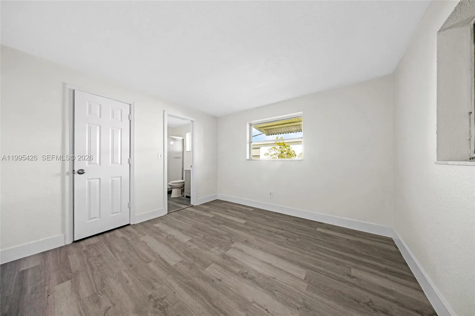
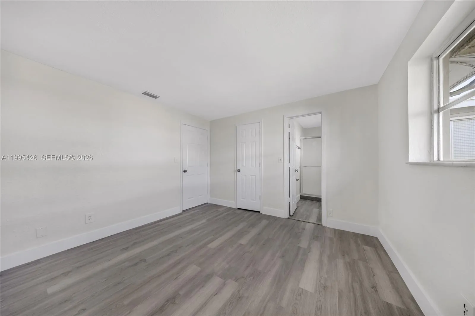
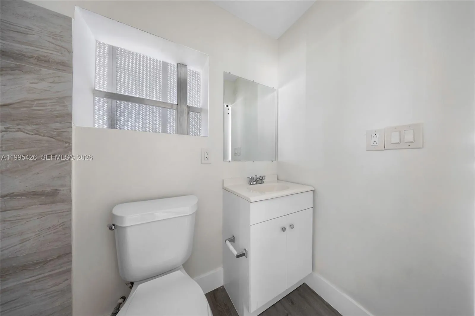
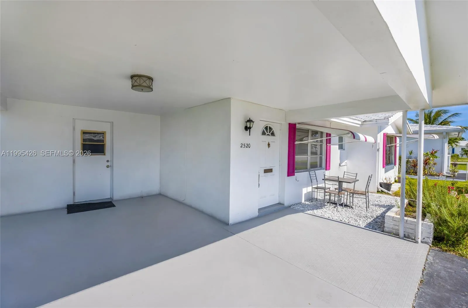
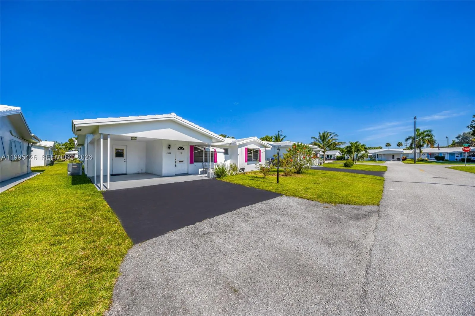
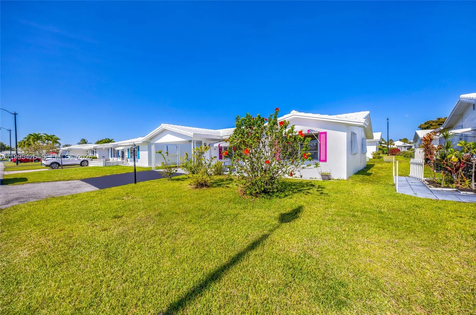
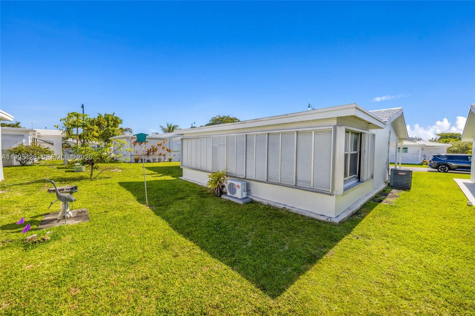
Seller Financing available for this STUNNING 55+ GEM! This recently updated 3BR/3BA single-family home offers ultimate low-maintenance living. Modern interior features new flooring, baseboards, and fresh paint throughout. Enjoy resort-style amenities: clubhouse, pool, fitness center, and active social calendar. Comprehensive HOA covers cable, security, lawn care, and exterior painting. Perfect blend of comfort and convenience in a premier community.
Features
- Swimming Pool
- Heating System
- Cooling System
- View
- Pet Allowed:
- Yes, Conditional
- Appliances
- Architectural Style
- Community Features:
- Clubhouse, Pool, Maintained Community, Home Owners Association
- Parking Features
- Roof:
- Tile, Shingle, Flat
- Sewer
Address Map
- State:
- FL
- County:
- Broward
- City:
- Pompano Beach
- Zipcode:
- 33064
- Street:
- 2520 Nw 2nd Dr, Pompano Beach, Florida 33064
- Longitude:
- W81° 52' 26''
- Latitude:
- N26° 15' 42.8''
MLS Addon
- Association Fee:
- $298
- Association Fee Frequency:
- Monthly
- Bathrooms Total:
- 3
- Building Area:
- 1,596 Sqft
- Carport Spaces:
- 1
- Construction Materials:
- Block
- Cumulative DOM:
- 415
- DOM:
- 141
- Direction Faces:
- East
- Elementary School:
- Palmview
- Exterior Features
- Flooring:
- Laminate
- Interior Features
- Internet Address Display:
- 1
- Internet Listing Display:
- 1
- Listing Terms:
- Cash,Conventional,FHA,VA Loan
- Lot Features
- Parcel Number:
- 484223111110
- Senior Community:
- 1
- Subdivision Name:
- LEISUREVILLE FIRST SEC
- Tax Annual Amount:
- $2,088
- Tax Year:
- 2025
- Virtual Tour:
- Click Here
Residential For Sale
2520 Nw 2nd Dr, Pompano Beach, Florida 33064, Pompano Beach, Florida 33064
3 Bedrooms
3 Bathrooms
1,331 Sqft
$294,900
MLS # #A11995426
Basic Details
- Property Type :
- Residential
- Listing Type :
- For Sale
- Price :
- $294,900
- Bedrooms :
- 3
- Bathrooms :
- 3
- Square Footage :
- 1,331 Sqft
- Year Built :
- 1968
- Lot Area :
- 2,250 Sqft
- MLS # :
- A11995426
- Property Sub Type :
- Single Family Residence
