

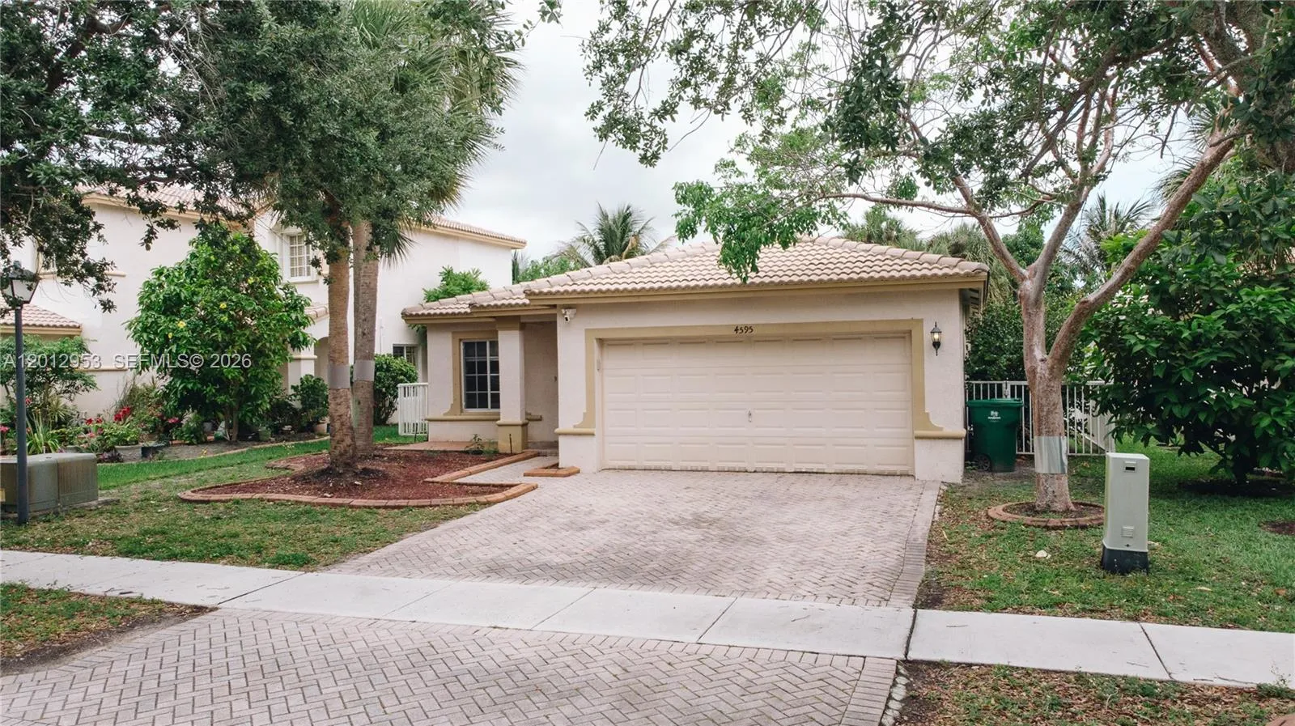
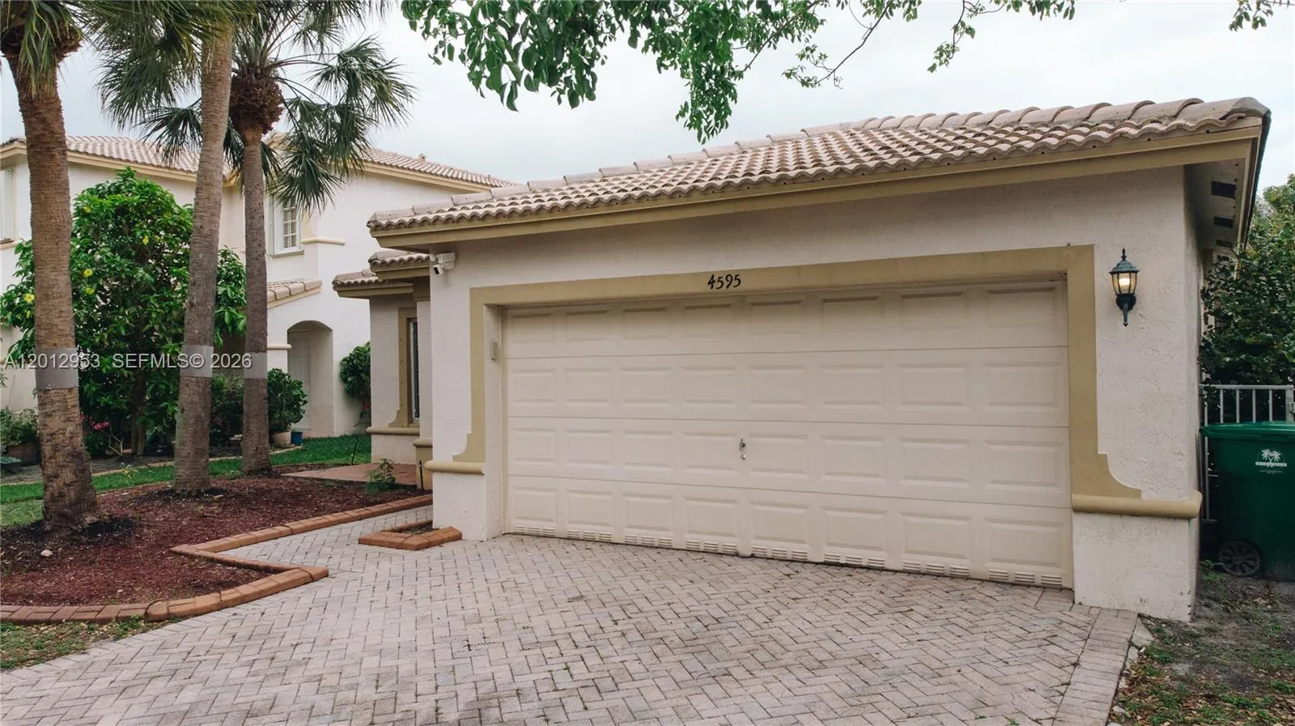
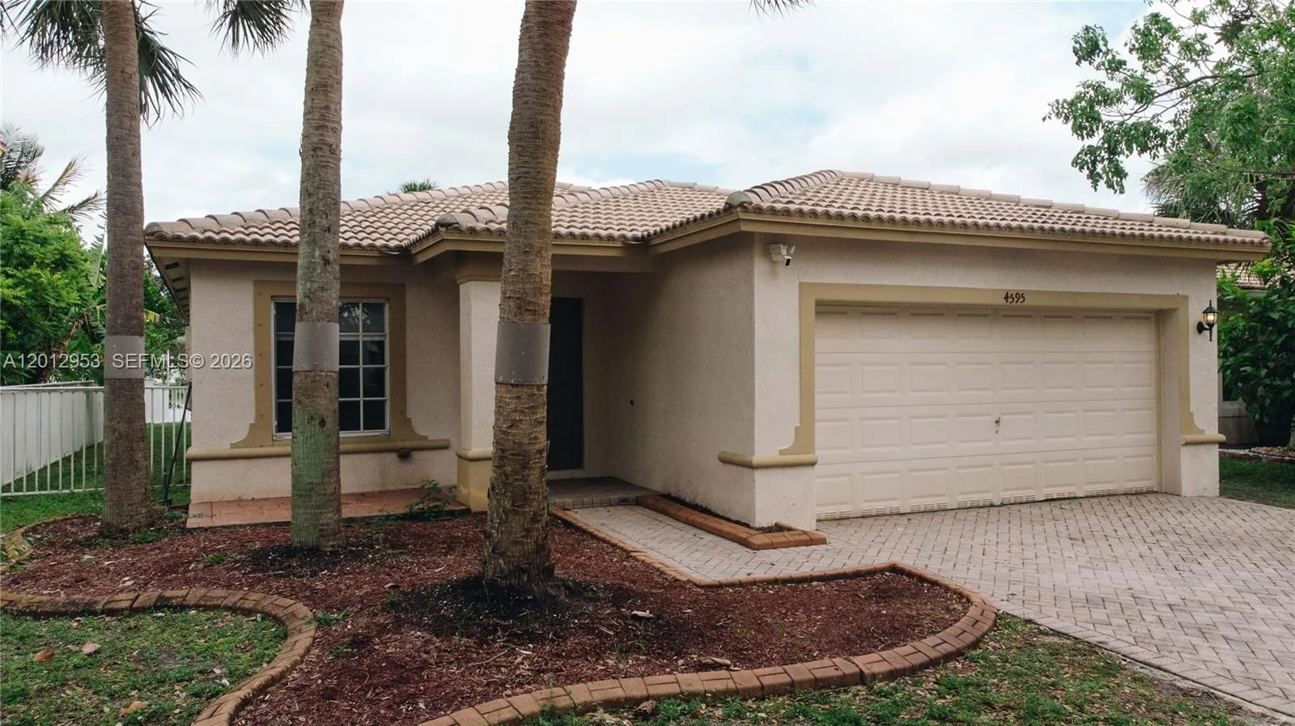
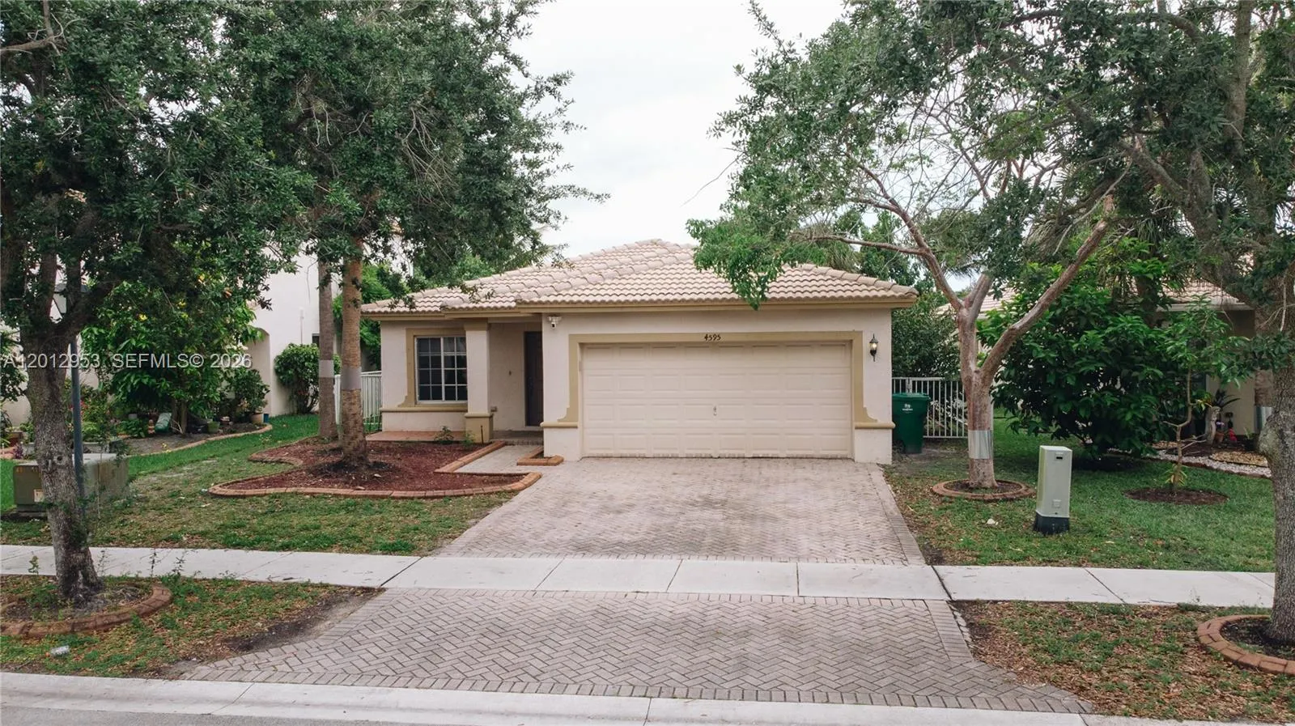

Property Description
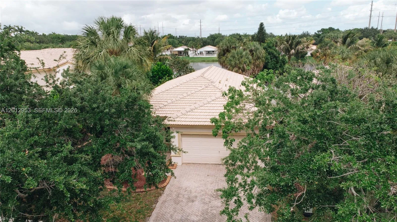
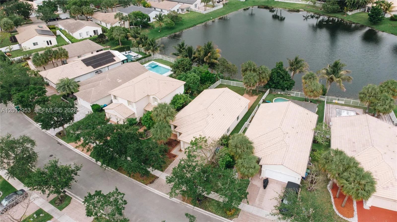
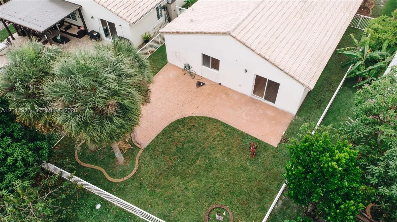
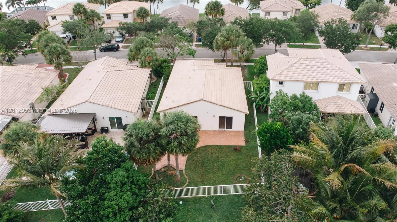
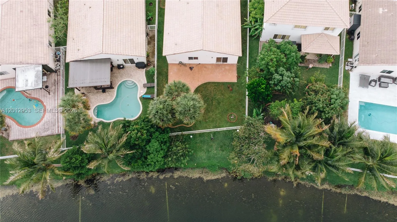
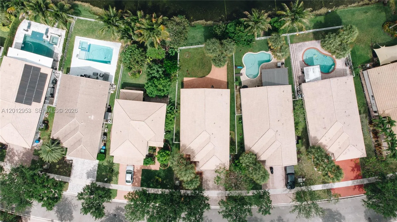
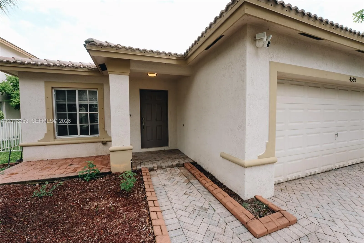
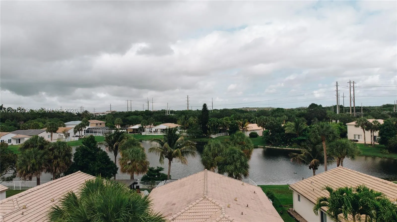
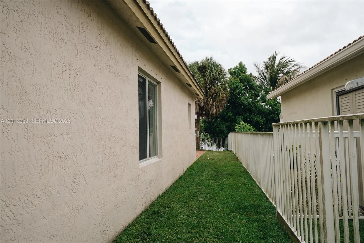
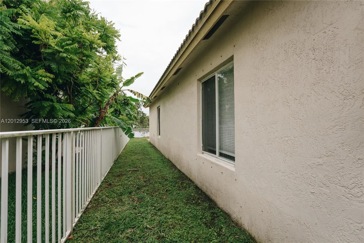
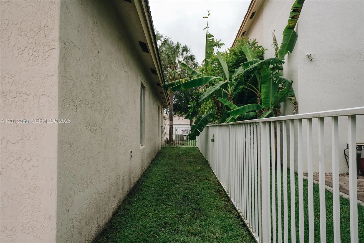
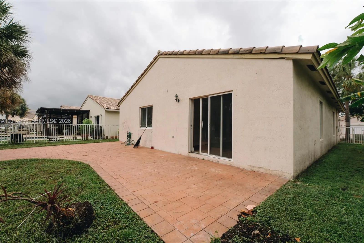
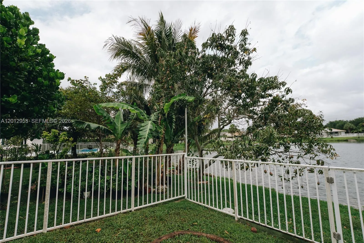
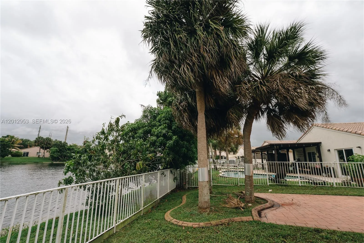
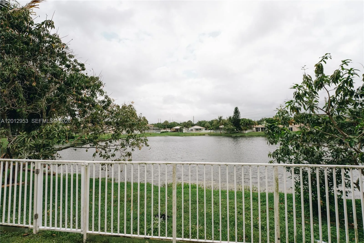
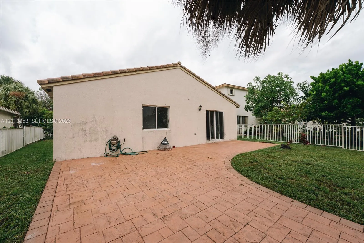
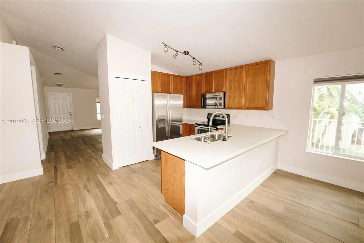
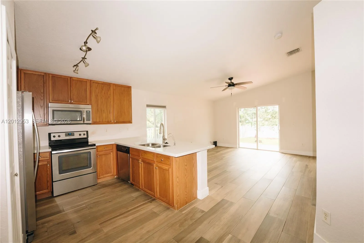
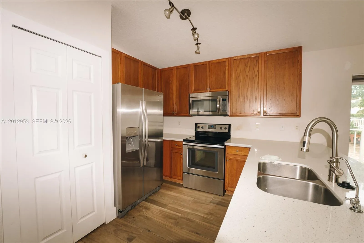
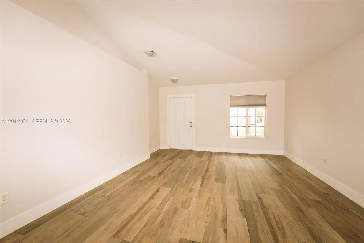
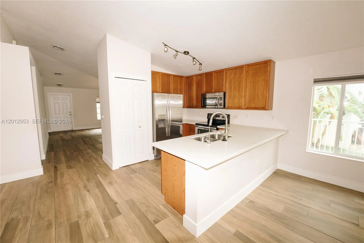
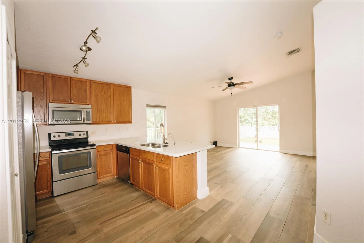
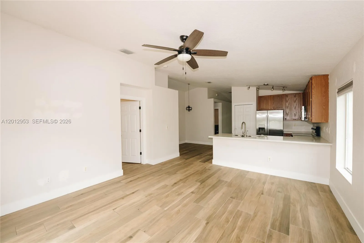
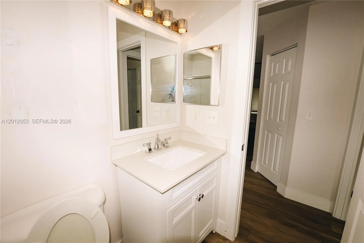
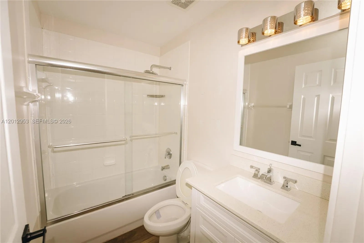
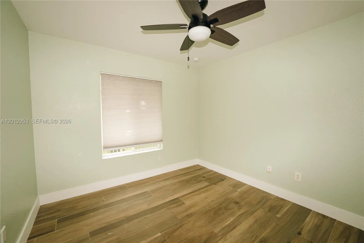
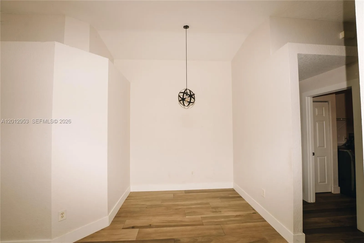
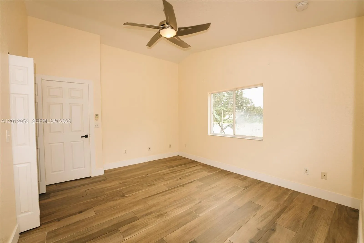
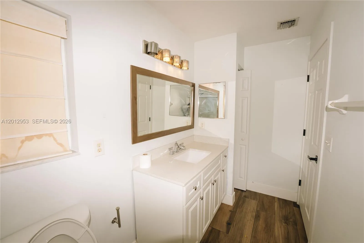
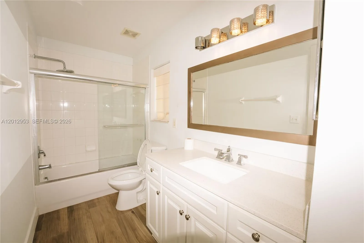
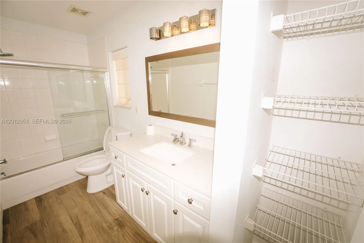
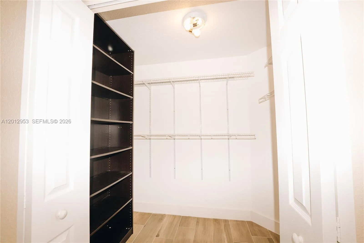
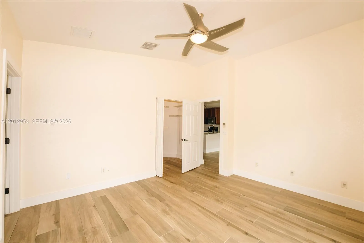
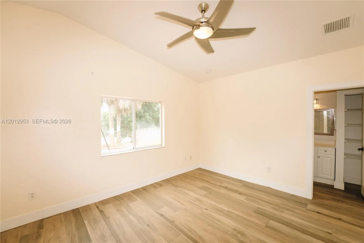
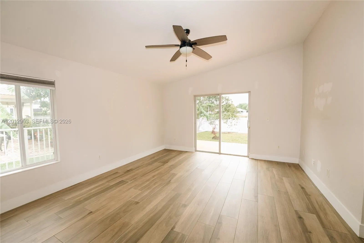
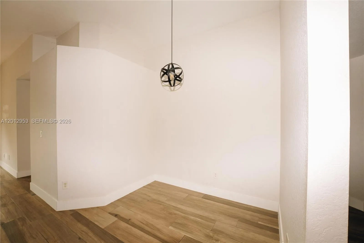
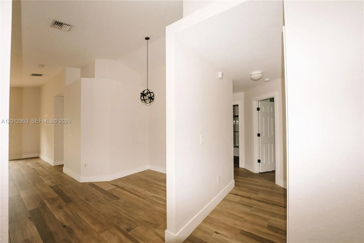
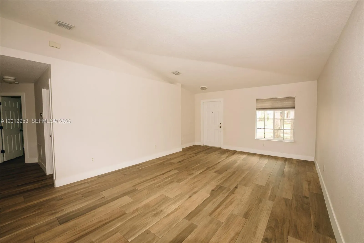
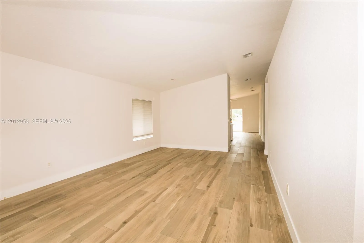
Waterfront,65 feet, with NO fixed bridges to the ocean. This 3 bedroom 2 bathroom POOL home with a 2 car garage is in Move in ready condition. Large kitchen with wood cabinets, granite countertops, and stainless steel appliances with a breakfast bar that opens to a sensational dining / living room with vaulted ceilings. Enjoy marvelous entertaining as doors open across the back of the home to a magnificent covered patio and heated pool area inviting the outdoors in. Pool is 42
Features
- Swimming Pool
- Heating System
- Cooling System
- View
- Security
- Appliances
- Architectural Style
- Community Features:
- Clubhouse, Pool, Park, Sidewalks, Gated, Fitness, Maintained Community, Home Owners Association
- Parking Features
- Roof:
- Barrel
- Sewer
Address Map
- State:
- FL
- County:
- Broward
- City:
- Miramar
- Zipcode:
- 33027
- Street:
- 4595 Sw 125th Ln, Miramar, Florida 33027
- Longitude:
- W81° 41' 11.1''
- Latitude:
- N25° 57' 56.4''
MLS Addon
- Association Fee:
- $185
- Association Fee Frequency:
- Monthly
- Bathrooms Total:
- 2
- Building Area:
- 1,943 Sqft
- Construction Materials:
- Block
- Cumulative DOM:
- 72
- DOM:
- 72
- Direction Faces:
- West
- Elementary School:
- Coral Cove
- Exterior Features
- Flooring:
- Wood, Ceramic Tile, Hardwood
- Frontage Length:
- 58
- Garage Spaces:
- 2
- Interior Features
- Internet Address Display:
- 1
- Internet Listing Display:
- 1
- Listing Terms:
- Cash, Conventional
- Lot Features
- Parcel Number:
- 514035136140
- Subdivision Name:
- SILVER FALLS
- Tax Annual Amount:
- $6,043
- Tax Year:
- 2025
- Virtual Tour:
- Click Here
- Waterfront Features
Residential For Sale
4595 Sw 125th Ln, Miramar, Florida 33027, Miramar, Florida 33027
3 Bedrooms
2 Bathrooms
1,535 Sqft
$624,000
MLS # #A12012953
Basic Details
- Property Type :
- Residential
- Listing Type :
- For Sale
- Price :
- $624,000
- Bedrooms :
- 3
- Bathrooms :
- 2
- Square Footage :
- 1,535 Sqft
- Year Built :
- 2004
- Lot Area :
- 6,169 Sqft
- MLS # :
- A12012953
- Property Sub Type :
- Single Family Residence
